
Industrial & Logistics
Project Overview
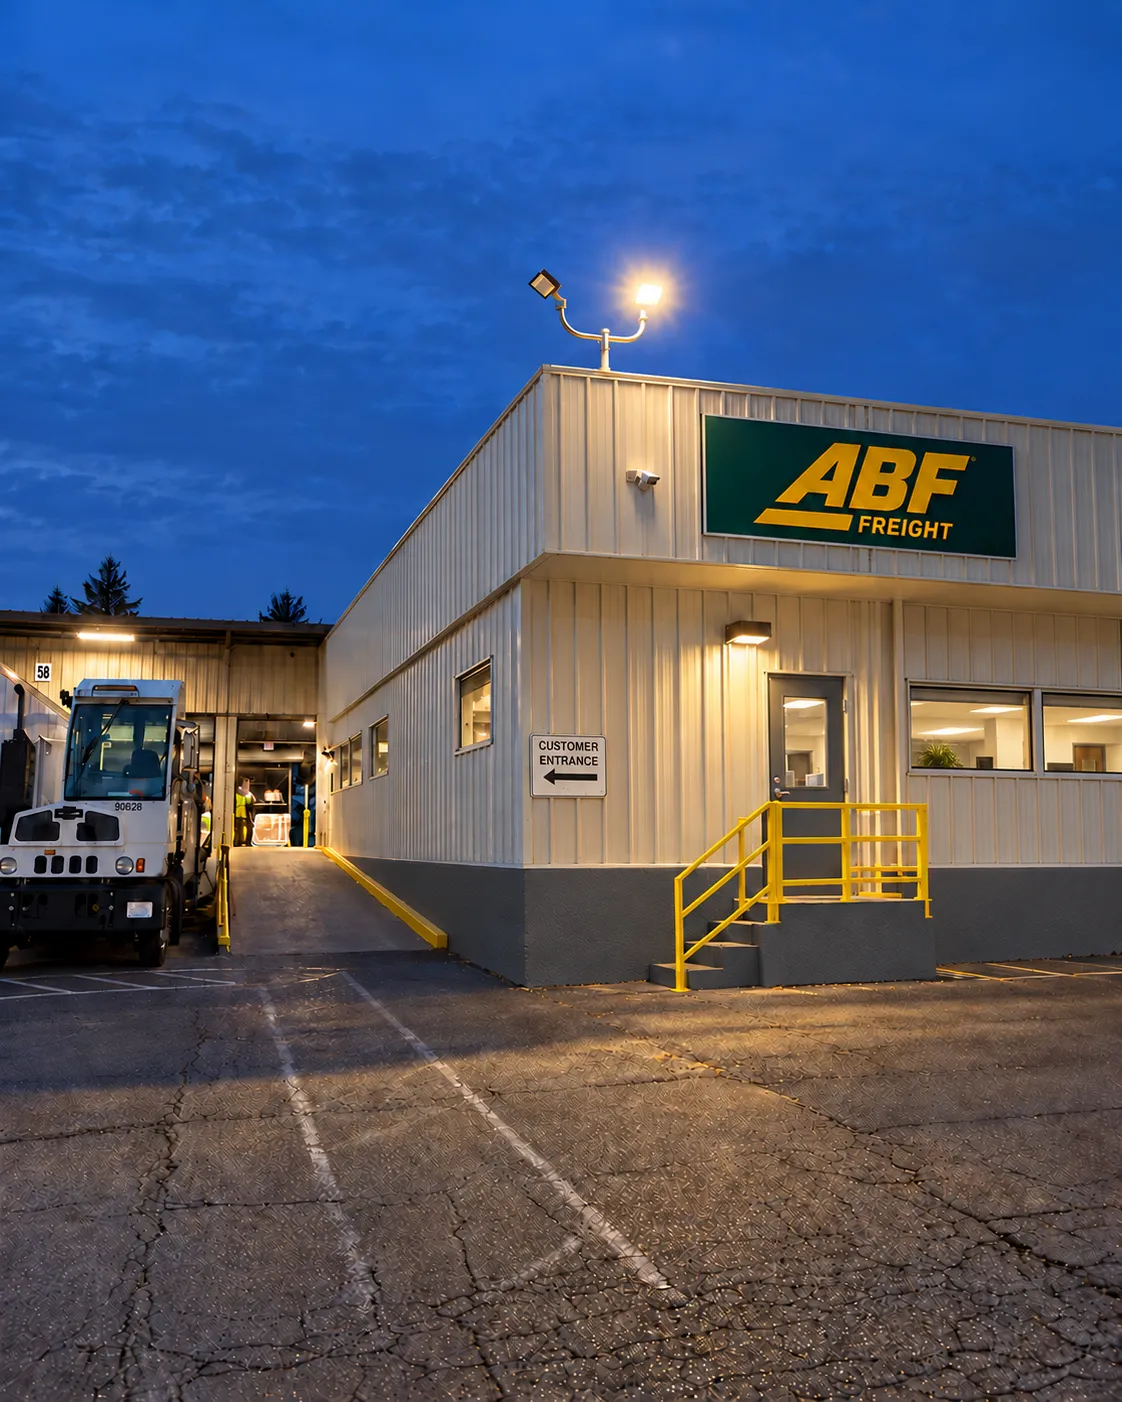
Client: ABF Freight / ArcBest
Location: Kent, WA
Overall Facility SF: 28,000 SF
Total Office SF: 4,200 SF
Project Description: MJ Construction completed a turnkey terminal renovation for ABF Freight in Kent, Washington, delivering coordinated facility improvements to support daily freight operations.
Project Gallery


Project Overview
Client: ABF Freight / ArcBest
Location: Columbus, OH
New Shop Building SF: 1,296 SF
Project Description: MJ Construction constructed a new 1,296-square-foot, two-bay maintenance shop at ABF Freight's Columbus terminal, providing dedicated space for fleet maintenance and service operations.
Project Gallery


Project Overview
Client: ABF Freight / ArcBest
Location: Reading, PA
Overall Facility SF: 10,210 SF
Total Office SF: 2,586 SF
Project Description: MJ Construction completed a full office renovation and a 300-square-foot driver break room addition at ABF Freight's Reading terminal, modernizing administrative space and expanding employee support areas.
Project Gallery


Project Details
Client: ABF Freight / ArcBest Location: Bloomington, IL
Overall Facility SF: 37,500 SF
Total Office SF: 2,750 SF
Project Description: MJ Construction completed a turnkey terminal renovation for ABF Freight in Bloomington, Illinois, delivering coordinated facility improvements to support daily freight operations.
Project Gallery


Project Details
Client: ABF Freight / ArcBest Location: Pittsburgh, PA
Overall Facility SF: 21,250 SF
Total Office SF: 2,700 SF
Project Description: MJ Construction completed a turnkey terminal renovation for ABF Freight in Pittsburgh, Pennsylvania, delivering coordinated facility improvements to support daily freight operations.
Project Gallery


Project Overview
Client: ABF Freight / ArcBest
Location: Eagan, MN
Overall Facility SF: 90,000 SF
Total Office SF: 15,200 SF
Project Description: MJ Construction completed a major terminal renovation and structural restoration for ABF Freight in Eagan, Minnesota, combining facility improvements with restoration of existing building elements.
Project Gallery


Project Overview
Client: ABF Freight / ArcBest
Location: Spokane, WA
Overall Facility SF: 15,000 SF
Total Office SF: 1,800 SF
Project Description: MJ Construction completed a terminal renovation for ABF Freight in Spokane, Washington, updating the existing facility to support daily freight operations.
Project Gallery


Project Overview
Client: ABF Freight / ArcBest
Location: West Bridgewater, MA
Overall Facility SF: 27,550 SF
Total Office SF: 2,400 SF
Project Description: MJ Construction completed a terminal renovation for ABF Freight in West Bridgewater, Massachusetts, updating the existing facility to support daily freight operations.
Project Gallery


Project Overview
Client: ABF Freight / ArcBest Location: Worcester, MA
Overall Facility SF: 24,000 SF
Total Office SF: 2,500 SF
Project Description: MJ Construction completed a terminal renovation for ABF Freight in Worcester, Massachusetts, updating the existing facility to support daily freight operations.
Project Gallery


Project Overview
Client: ABF Freight / ArcBest Location: Plainfield, CT
Overall Facility SF: 6,350 SF
Total Office SF: 1,100 SF
Project Description: MJ Construction completed a terminal renovation for ABF Freight in Plainfield, Connecticut, updating the existing facility to support daily freight operations.
Project Gallery


Project Overview
Client: ABF Freight / ArcBest
Location: Boise, ID
Overall Facility SF: 17,200 SF
Total Office SF: 4,800 SF
Project Description: MJ Construction completed a terminal renovation for ABF Freight in Boise, Idaho, updating the existing facility to support daily freight operations.
Project Gallery


Project Overview
Client: ABF Freight / ArcBest
Location: Ogden, UT
Overall Facility SF: 6,800 SF
Total Office SF: 1,050 SF
Project Description: MJ Construction completed a terminal renovation for ABF Freight in Ogden, Utah, updating the existing facility to support daily freight operations.
Project Gallery


Project Overview
Client: ABF Freight / ArcBest Location: Idaho Falls, ID
Overall Facility SF: 7,800 SF
Total Office SF: 1,100 SF
Project Description: MJ Construction completed a terminal renovation for ABF Freight in Idaho Falls, Idaho, updating the existing facility to support daily freight operations.
Project Gallery


Project Overview
Client: ABF Freight / ArcBest Location: Des Moines, IA
Overall Facility SF: 28,000 SF
Total Office SF: 3,250 SF
Project Description: MJ Construction completed a terminal renovation for ABF Freight in Des Moines, Iowa, updating the existing facility to support daily freight operations.
Project Gallery


Project Overview
Client: ABF Freight / ArcBest
Location: Elmira Heights, NY
Overall Facility SF: 6,500 SF
Total Office SF: 1,200 SF
Project Description: MJ Construction completed a terminal renovation for ABF Freight in Elmira Heights, New York, updating the existing facility to support daily freight operations.
Project Gallery


Project Overview
Client: ABF Freight / ArcBest
Location: Waynesboro, VA
Overall Facility SF: 7,500 SF
Total Office SF: 1,100 SF
Project Description: MJ Construction completed a terminal renovation for ABF Freight in Waynesboro, Virginia, updating the existing facility to support daily freight operations.
Project Gallery


Project Overview
Client: County Line Auto Parts
Location: Kingsville, MO
Overall Facility SF: 55,000 SF
Total Office SF: To confirm
Project Description: MJ Construction completed a turnkey facility renovation and office addition for County Line Auto Parts in Kingsville, Missouri, improving the existing facility and expanding administrative space.
Project Gallery


Project Overview
Client: American Truck Centers
Location: Kansas City, MO
Overall Facility SF: 13,800 SF
Total Office SF: 2,700 SF
Project Description: MJ Construction completed a facility renovation for American Truck Centers in Kansas City, Missouri, updating the existing building to support the company's commercial truck business.
Project Gallery


Education
Project Overview
Client: Independence School District
Location: Independence, MO
Project Description: MJ Construction completed an elevator addition at James Bridger Middle School for the Independence School District, improving vertical access within the existing school.
Project Gallery


Project Overview
Client: Independence School District
Location: Independence, MO
Total Office SF: 1,100 SF
Project Description: MJ Construction completed renovations at Randall Elementary School for the Independence School District, updating existing interior space to support school operations.
Project Gallery


Project Overview
Client: Independence School District
Location: Independence, MO
Total Office SF: 2,657 SF
Project Description: MJ Construction renovated the counseling area at William Chrisman High School for the Independence School District, updating dedicated space for student support and counseling staff.
Project Gallery


Project Overview
Client: Independence School District
Location: Independence, MO
Project Description: MJ Construction completed window replacement and masonry improvements at Three Trails Elementary School for the Independence School District, renewing key components of the building exterior.
Project Gallery


Project Overview
Client: Warsaw R-IX School District
Location: Warsaw, MO
New Building SF: 2,286 SF
Project Description: MJ Construction's upcoming project for the Warsaw R-IX School District includes a new 2,286-square-foot, two-story concessions building at Warsaw High School. Coming May 2027.
Project Gallery

Financial Institutions
Project Overview
Client: Verimore Bank
Location: Kearney, MO
Total Office SF: 9,200 SF
Project Description: MJ Construction completed a renovation of Verimore Bank in Kearney, Missouri, updating the existing banking facility to support customer service and daily operations.
Project Gallery


Restaurants
Project Overview
Client: Rancho's Mexican Food
Location: Blue Springs, MO
Overall Facility SF: 2,100 SF
Project Description: MJ Construction completed a 2,100-square-foot restaurant build-out for Rancho's Mexican Food in Blue Springs, Missouri, preparing the space for food service and dining operations.
Project Gallery


Project Overview
Client: Khop Jai Der
Location: Overland Park, KS
Overall Facility SF: 1,700 SF
Project Description: MJ Construction completed a 1,700-square-foot restaurant build-out for Khop Jai Der in Overland Park, Kansas, creating a dedicated space for the restaurant's operations.
Project Gallery


Project Overview
Client: Hielan Restaurant Group
Location: Kansas City, KS
Overall Facility SF: To confirm
Project Description: MJ Construction completed tenant improvements at the Chili's restaurant in Kansas City, Kansas, for Hielan Restaurant Group, updating the existing restaurant space.
Project Gallery


Project Overview
Client: Hielan Restaurant Group
Location: Overland Park, KS
Overall Facility SF: 5,200 SF
Project Description: MJ Construction completed tenant improvements at the Chili's restaurant in Overland Park, Kansas, for Hielan Restaurant Group, updating the existing restaurant space.
Project Gallery


Project Overview
Client: Hielan Restaurant Group
Location: Independence, MO
Overall Facility SF: 7,200 SF
Project Description: MJ Construction completed tenant improvements at the Chili's restaurant in Independence, Missouri, for Hielan Restaurant Group, updating the existing restaurant space.
Project Gallery


Project Overview
Client: Hielan Restaurant Group
Location: Columbia, MO
Overall Facility SF: 6,100 SF
Project Description: MJ Construction completed tenant improvements at the Chili's restaurant in Columbia, Missouri, for Hielan Restaurant Group, updating the existing restaurant space.
Project Gallery


Project Overview
Client: Hielan Restaurant Group
Location: Jefferson City, MO
Overall Facility SF: 6,000 SF
Project Description: MJ Construction completed tenant improvements at the Chili's restaurant in Jefferson City, Missouri, for Hielan Restaurant Group, updating the existing restaurant space.
Project Gallery


Project Overview
Client: Hielan Restaurant Group
Location: Kansas City, MO
Overall Facility SF: 6,800 SF
Project Description: MJ Construction completed tenant improvements at the Chili's restaurant in Kansas City, Missouri, for Hielan Restaurant Group, updating the existing restaurant space.
Project Gallery


Life Sciences and Laboratory
Project Overview
Client: Any Lab Test Now
Location: Independence, MO
Overall Facility SF: 2,000 SF
Project Description: MJ Construction completed a 2,000-square-foot tenant build-out for Any Lab Test Now in Independence, Missouri, preparing a dedicated commercial space for laboratory testing services.
Project Gallery


Residential
Project Overview
Client: Speigle family
Location: Independence, MO
Total Home SF: 4,800 SF
Project Description: MJ Construction completed a new 4,800-square-foot home for the Speigle family in Independence, Missouri, delivering a ground-up residential construction project.
Project Gallery


